SEO Audit: jeffreypoon.com

Generated October 18, 2026 at 02:44 PM · PDT · 22 pages crawled

22
Pages Crawled
1
Broken Links (404)
▸ / (root) 1 page 1 alt issues
OG Image
Title Jeffrey Poon Interior Inc. — Interior Design Studio 51/60
Description Interior design studio working across residential and commercial spaces. Simple, clean lines and relevance — creating spaces that resonate with the beauty of the everyday. 171/160
H1 Jeffrey Poon Interior Inc.
Headings H1 ✓ · 4 H2s · 19 H3s
Heading Order ✓ correct order
Canonical https://jeffreypoon.com/ self
Indexing index follow
X-Robots — not set
Word Count 486 words
Int. Links In: 22 · Out: 23

OG Title Jeffrey Poon Interior Inc. — Interior Design Studio 51/60
OG Description Interior design studio working across residential and commercial spaces. Simple, clean lines and relevance — creating spaces that resonate with the beauty of the everyday. 171/160
OG URL https://jeffreypoon.com/
OG Type website
OG Site Name Jeffrey Poon Interior Inc.
{ } JSON-LD Schema 1 object ▸
Loading schema...
⬜ Images 22 images 1 empty ▸
Loading image audit...

▸ /privacy 1 page 1 missing OG image
No OG Image
Title Privacy — Jeffrey Poon Interior Inc. 36/60
Description This site sets no cookies and does not track visitors. What the contact form collects, and nothing else. 104/160
H1 Privacy & Cookies
Headings H1 ✓ · 5 H2s · 0 H3s
Heading Order ✓ correct order
Canonical https://jeffreypoon.com/privacy/ self
Indexing index follow
X-Robots — not set
Word Count 337 words
Int. Links In: 22 · Out: 3

OG Title Privacy — Jeffrey Poon Interior Inc. 36/60
OG Description This site sets no cookies and does not track visitors. What the contact form collects, and nothing else. 104/160
OG URL https://jeffreypoon.com/privacy/
OG Type website
OG Site Name Jeffrey Poon Interior Inc.
{ } JSON-LD Schema 1 object ▸
Loading schema...
▸ /projects 20 pages 19 thin content1 heading order
OG Image
Title Portfolio — Jeffrey Poon Interior Inc. 38/60
Description Residential and commercial interior design projects by Jeffrey Poon — 19 projects and 194 photographs across Calgary homes, restaurants and workplaces. 151/160
H1 Portfolio
Headings H1 ✓ · 1 H2 · 19 H3s
Heading Order H3 after H1 (skipped level)
Canonical https://jeffreypoon.com/projects/ self
Indexing index follow
X-Robots — not set
Word Count 347 words
Int. Links In: 20 · Out: 22

OG Title Portfolio — Jeffrey Poon Interior Inc. 38/60
OG Description Residential and commercial interior design projects by Jeffrey Poon — 19 projects and 194 photographs across Calgary homes, restaurants and workplaces. 151/160
OG URL https://jeffreypoon.com/projects/
OG Type website
OG Site Name Jeffrey Poon Interior Inc.
{ } JSON-LD Schema 1 object ▸
Loading schema...
⬜ Images 19 images all ok ▸
Loading image audit...
OG Image
Title Bridgeland — Jeffrey Poon Interior Inc. 39/60
Description A rundown Bridgeland house taken back to the studs and reconfigured into five bedrooms, three bathrooms and a main-floor laundry. 129/160
H1 Bridgeland
Headings H1 ✓ · 1 H2 · 0 H3s
Heading Order ✓ correct order
Canonical https://jeffreypoon.com/projects/bridgeland/ self
Indexing index follow
X-Robots — not set
Word Count 130 words — thin
Int. Links In: 3 · Out: 5

OG Title Bridgeland — Jeffrey Poon Interior Inc. 39/60
OG Description A rundown Bridgeland house taken back to the studs and reconfigured into five bedrooms, three bathrooms and a main-floor laundry. 129/160
OG URL https://jeffreypoon.com/projects/bridgeland/
OG Type website
OG Site Name Jeffrey Poon Interior Inc.
{ } JSON-LD Schema 1 object ▸
Loading schema...
⬜ Images 9 images all ok ▸
Loading image audit...
OG Image
Title Condo — Jeffrey Poon Interior Inc. 34/60
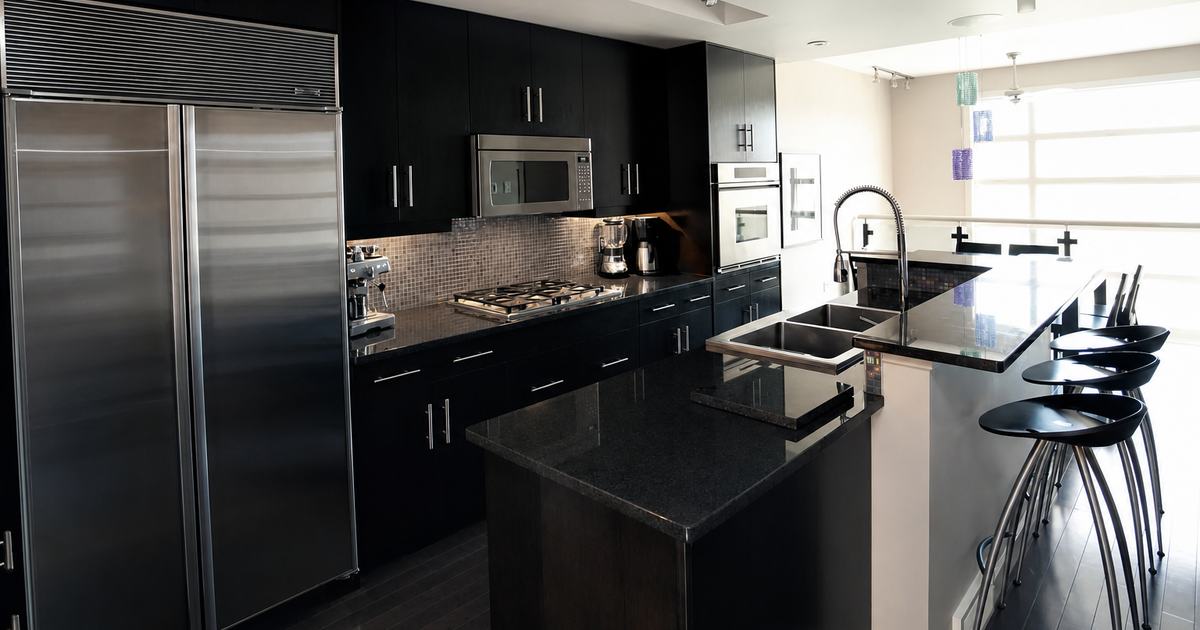
Description Open-plan living at apartment scale, where every fitting has to earn the space it occupies. 91/160
H1 Condo
Headings H1 ✓ · 1 H2 · 0 H3s
Heading Order ✓ correct order
Canonical https://jeffreypoon.com/projects/condo/ self
Indexing index follow
X-Robots — not set
Word Count 78 words — thin
Int. Links In: 3 · Out: 5

OG Title Condo — Jeffrey Poon Interior Inc. 34/60
OG Description Open-plan living at apartment scale, where every fitting has to earn the space it occupies. 91/160
OG URL https://jeffreypoon.com/projects/condo/
OG Type website
OG Site Name Jeffrey Poon Interior Inc.
{ } JSON-LD Schema 1 object ▸
Loading schema...
⬜ Images 8 images all ok ▸
Loading image audit...
OG Image
Title Crescent Heights — Jeffrey Poon Interior Inc. 45/60
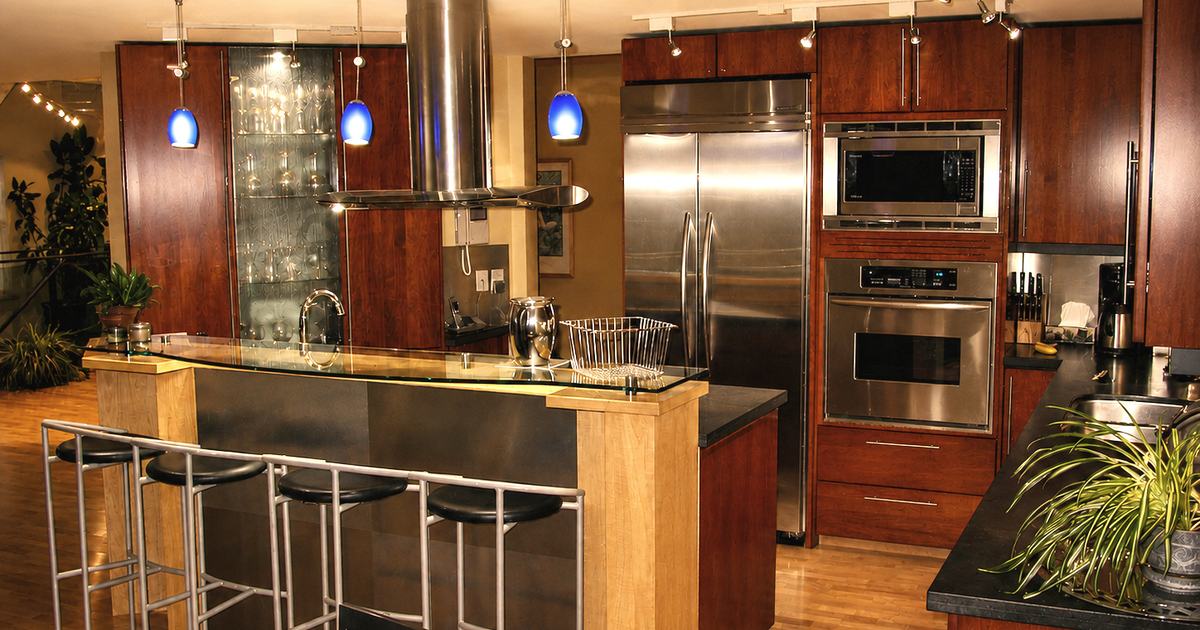
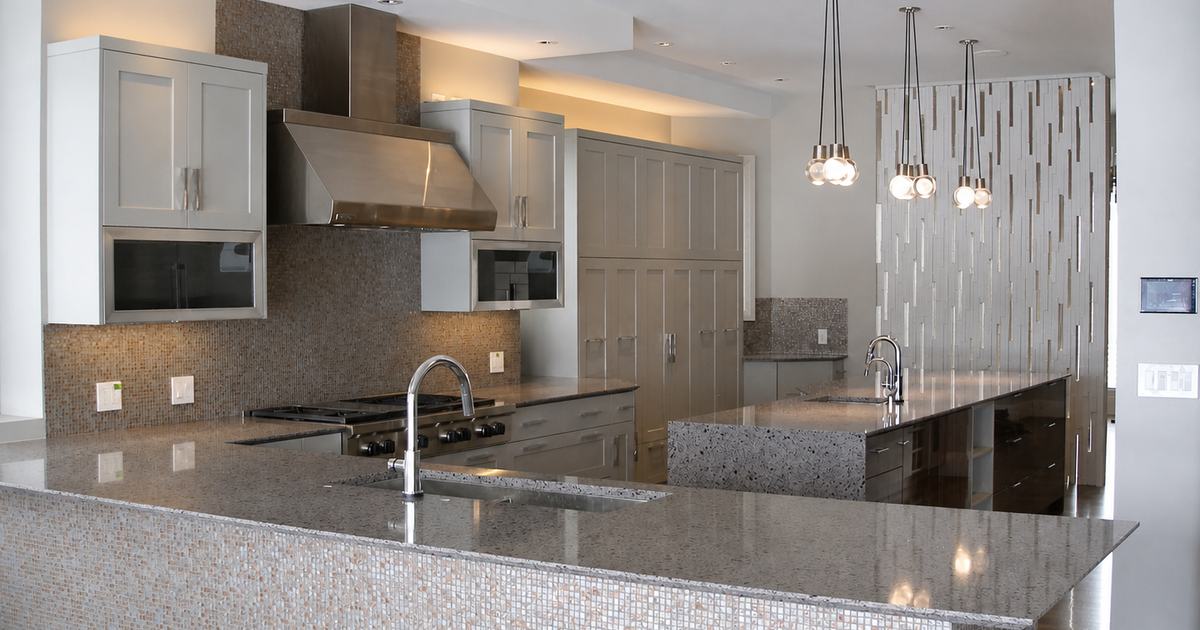
Description A new build in Calgary's Crescent Heights whose kitchen was taken back and redesigned around a long central island when the original did not suit the client. 157/160
H1 Crescent Heights
Headings H1 ✓ · 1 H2 · 0 H3s
Heading Order ✓ correct order
Canonical https://jeffreypoon.com/projects/crescent-heights/ self
Indexing index follow
X-Robots — not set
Word Count 123 words — thin
Int. Links In: 3 · Out: 5

OG Title Crescent Heights — Jeffrey Poon Interior Inc. 45/60
OG Description A new build in Calgary's Crescent Heights whose kitchen was taken back and redesigned around a long central island when the original did not suit the client. 157/160
OG URL https://jeffreypoon.com/projects/crescent-heights/
OG Type website
OG Site Name Jeffrey Poon Interior Inc.
{ } JSON-LD Schema 1 object ▸
Loading schema...
⬜ Images 6 images all ok ▸
Loading image audit...
OG Image
Title Desert Princess — Jeffrey Poon Interior Inc. 44/60
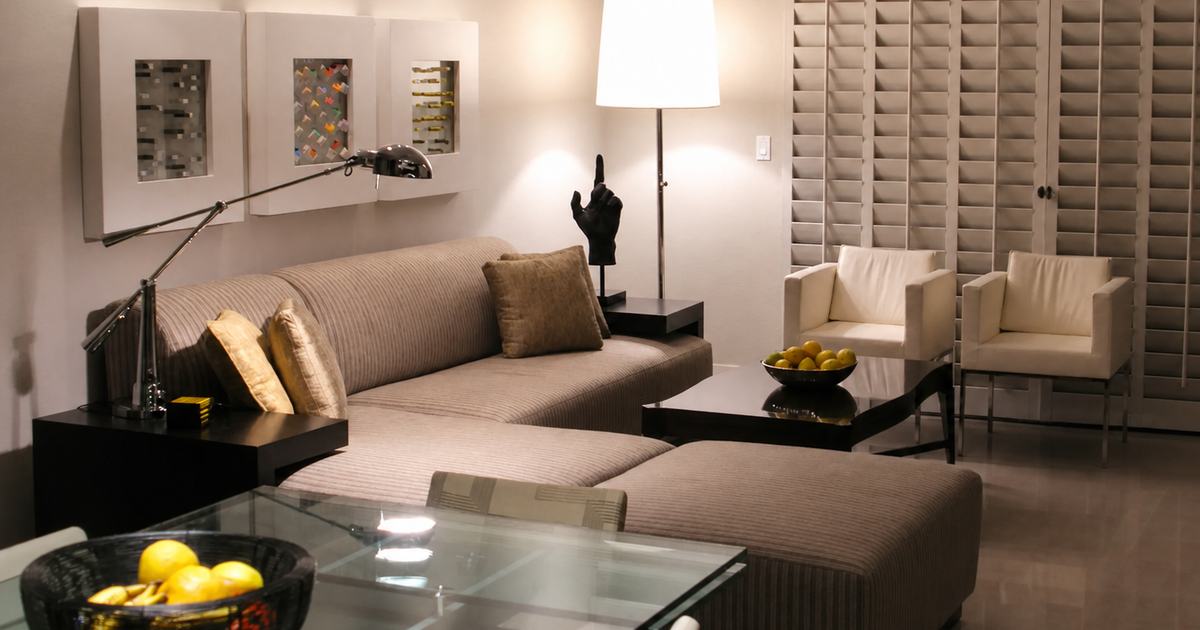
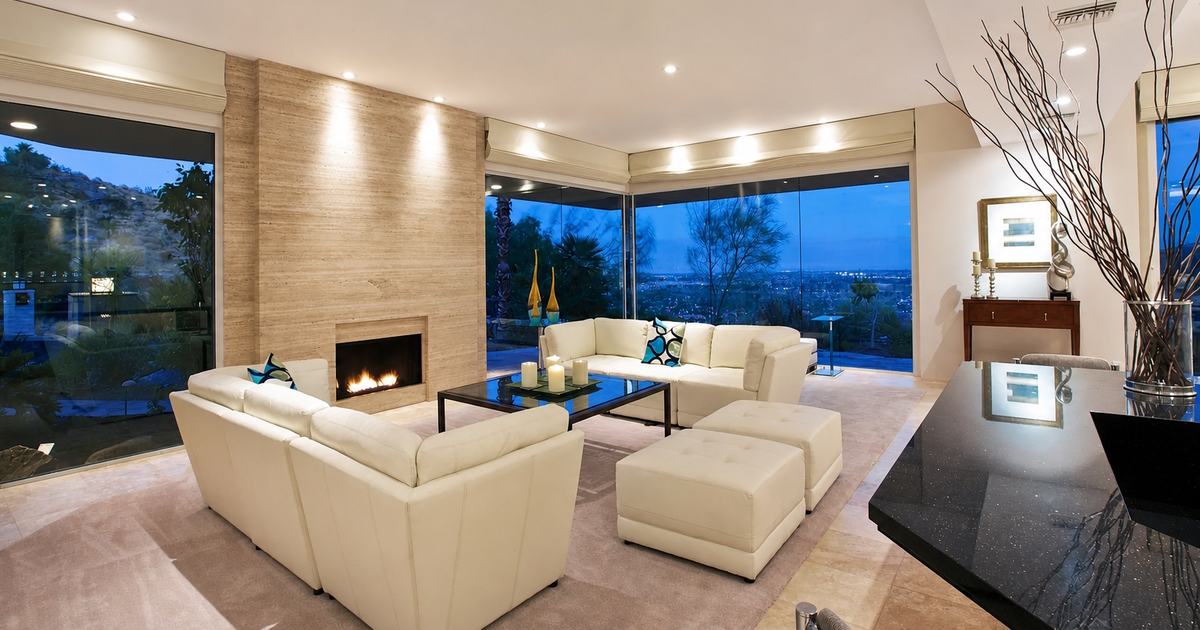
Description A contemporary desert palette — warm neutrals, low seating, and an open plan that stays cool in the light. 106/160
H1 Desert Princess
Headings H1 ✓ · 1 H2 · 0 H3s
Heading Order ✓ correct order
Canonical https://jeffreypoon.com/projects/desert-princess/ self
Indexing index follow
X-Robots — not set
Word Count 82 words — thin
Int. Links In: 3 · Out: 5

OG Title Desert Princess — Jeffrey Poon Interior Inc. 44/60
OG Description A contemporary desert palette — warm neutrals, low seating, and an open plan that stays cool in the light. 106/160
OG URL https://jeffreypoon.com/projects/desert-princess/
OG Type website
OG Site Name Jeffrey Poon Interior Inc.
{ } JSON-LD Schema 1 object ▸
Loading schema...
⬜ Images 4 images all ok ▸
Loading image audit...
OG Image
Title Durham — Jeffrey Poon Interior Inc. 35/60
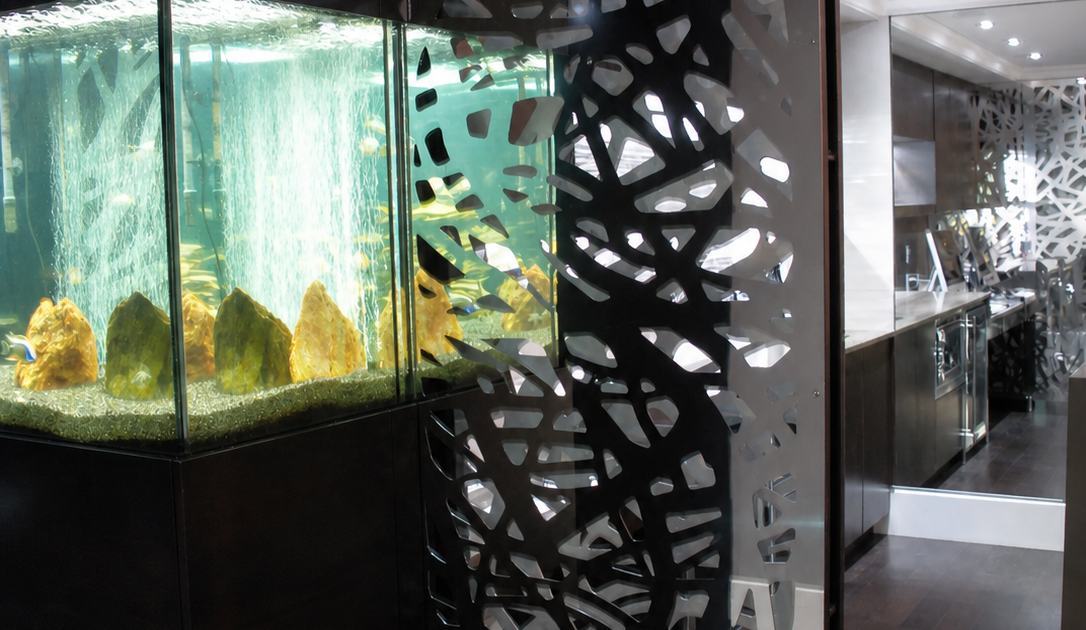
Description An aquarium threads through the entry, kitchen and hallway, carrying light and movement deep into the plan. 107/160
H1 Durham
Headings H1 ✓ · 1 H2 · 0 H3s
Heading Order ✓ correct order
Canonical https://jeffreypoon.com/projects/durham/ self
Indexing index follow
X-Robots — not set
Word Count 79 words — thin
Int. Links In: 3 · Out: 5

OG Title Durham — Jeffrey Poon Interior Inc. 35/60
OG Description An aquarium threads through the entry, kitchen and hallway, carrying light and movement deep into the plan. 107/160
OG URL https://jeffreypoon.com/projects/durham/
OG Type website
OG Site Name Jeffrey Poon Interior Inc.
{ } JSON-LD Schema 1 object ▸
Loading schema...
⬜ Images 8 images all ok ▸
Loading image audit...
OG Image
Title Garrison Square — Jeffrey Poon Interior Inc. 44/60
Description A large two-storey townhouse in Calgary's Garrison Square, where the developer allowed the floorplan to be customised in full and the layout was reworked before anything was built. 180/160
H1 Garrison Square
Headings H1 ✓ · 1 H2 · 0 H3s
Heading Order ✓ correct order
Canonical https://jeffreypoon.com/projects/garrison-square/ self
Indexing index follow
X-Robots — not set
Word Count 106 words — thin
Int. Links In: 3 · Out: 5

OG Title Garrison Square — Jeffrey Poon Interior Inc. 44/60
OG Description A large two-storey townhouse in Calgary's Garrison Square, where the developer allowed the floorplan to be customised in full and the layout was reworked before anything was built. 180/160
OG URL https://jeffreypoon.com/projects/garrison-square/
OG Type website
OG Site Name Jeffrey Poon Interior Inc.
{ } JSON-LD Schema 1 object ▸
Loading schema...
⬜ Images 13 images all ok ▸
Loading image audit...
OG Image
Title Greektown — Jeffrey Poon Interior Inc. 38/60
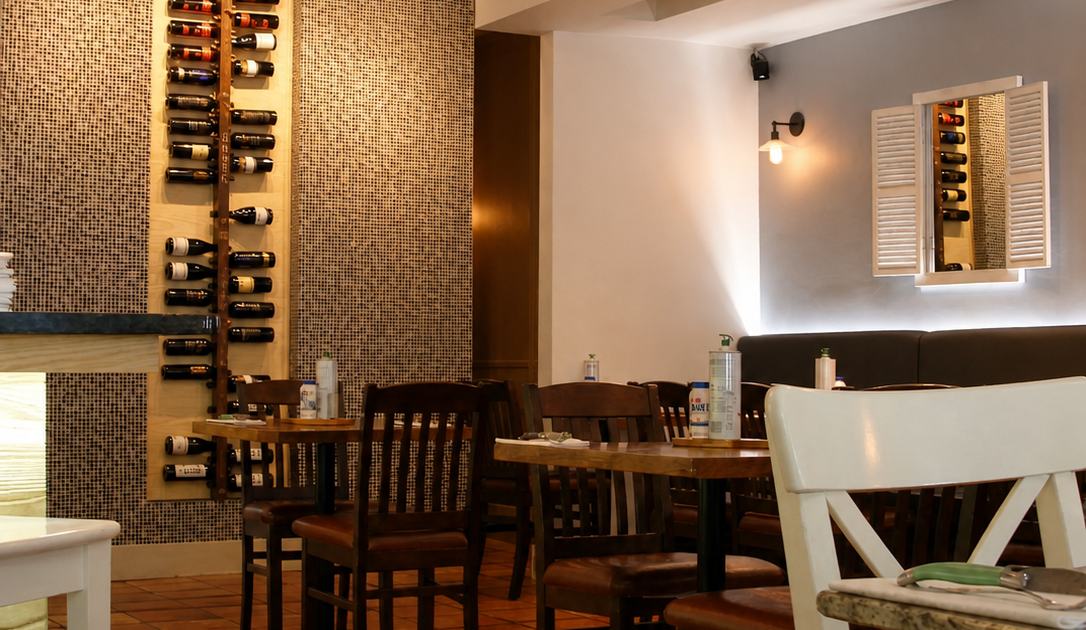
Description A feature wall and a wine wall bracket the dining room, giving a long space two distinct ends. 94/160
H1 Greektown
Headings H1 ✓ · 1 H2 · 0 H3s
Heading Order ✓ correct order
Canonical https://jeffreypoon.com/projects/greektown/ self
Indexing index follow
X-Robots — not set
Word Count 80 words — thin
Int. Links In: 3 · Out: 5

OG Title Greektown — Jeffrey Poon Interior Inc. 38/60
OG Description A feature wall and a wine wall bracket the dining room, giving a long space two distinct ends. 94/160
OG URL https://jeffreypoon.com/projects/greektown/
OG Type website
OG Site Name Jeffrey Poon Interior Inc.
{ } JSON-LD Schema 1 object ▸
Loading schema...
⬜ Images 8 images all ok ▸
Loading image audit...
OG Image
Title Hillcrest — Jeffrey Poon Interior Inc. 38/60
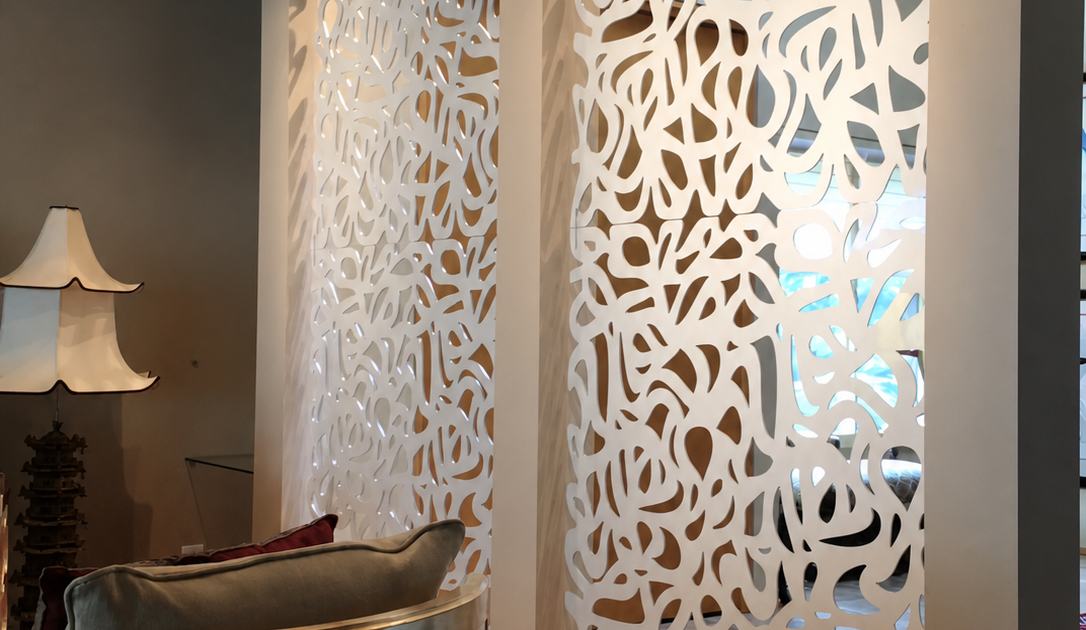
Description Decorative cut-out dividers give the living spaces separation without ever closing them off from one another. 109/160
H1 Hillcrest
Headings H1 ✓ · 1 H2 · 0 H3s
Heading Order ✓ correct order
Canonical https://jeffreypoon.com/projects/hillcrest/ self
Indexing index follow
X-Robots — not set
Word Count 79 words — thin
Int. Links In: 3 · Out: 5

OG Title Hillcrest — Jeffrey Poon Interior Inc. 38/60
OG Description Decorative cut-out dividers give the living spaces separation without ever closing them off from one another. 109/160
OG URL https://jeffreypoon.com/projects/hillcrest/
OG Type website
OG Site Name Jeffrey Poon Interior Inc.
{ } JSON-LD Schema 1 object ▸
Loading schema...
⬜ Images 10 images all ok ▸
Loading image audit...
OG Image
Title Hospitality — Jeffrey Poon Interior Inc. 40/60
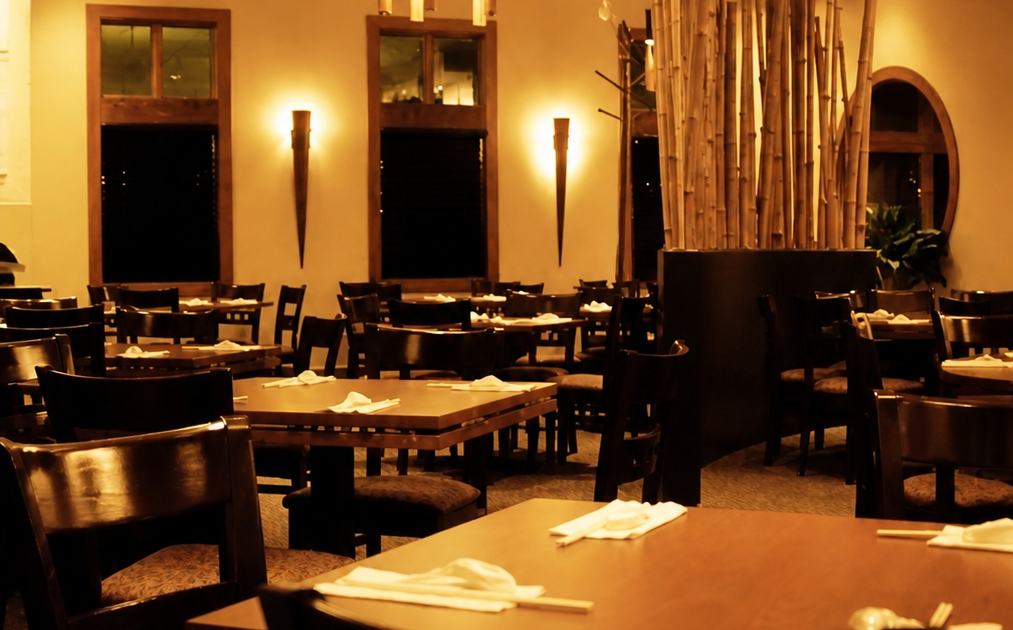
Description Dining rooms, lounges and a wine cellar across a hospitality group — each space built to hold a room full of people comfortably. 128/160
H1 Hospitality
Headings H1 ✓ · 1 H2 · 0 H3s
Heading Order ✓ correct order
Canonical https://jeffreypoon.com/projects/hospitality/ self
Indexing index follow
X-Robots — not set
Word Count 86 words — thin
Int. Links In: 3 · Out: 5

OG Title Hospitality — Jeffrey Poon Interior Inc. 40/60
OG Description Dining rooms, lounges and a wine cellar across a hospitality group — each space built to hold a room full of people comfortably. 128/160
OG URL https://jeffreypoon.com/projects/hospitality/
OG Type website
OG Site Name Jeffrey Poon Interior Inc.
{ } JSON-LD Schema 1 object ▸
Loading schema...
⬜ Images 18 images all ok ▸
Loading image audit...
OG Image
Title Lake Sundance — Jeffrey Poon Interior Inc. 42/60
Description A screen partition and a feature staircase turn circulation space into the most memorable part of the house. 108/160
H1 Lake Sundance
Headings H1 ✓ · 1 H2 · 0 H3s
Heading Order ✓ correct order
Canonical https://jeffreypoon.com/projects/lake-sundance/ self
Indexing index follow
X-Robots — not set
Word Count 81 words — thin
Int. Links In: 3 · Out: 5

OG Title Lake Sundance — Jeffrey Poon Interior Inc. 42/60
OG Description A screen partition and a feature staircase turn circulation space into the most memorable part of the house. 108/160
OG URL https://jeffreypoon.com/projects/lake-sundance/
OG Type website
OG Site Name Jeffrey Poon Interior Inc.
{ } JSON-LD Schema 1 object ▸
Loading schema...
⬜ Images 8 images all ok ▸
Loading image audit...
OG Image
Title Merchants — Jeffrey Poon Interior Inc. 38/60
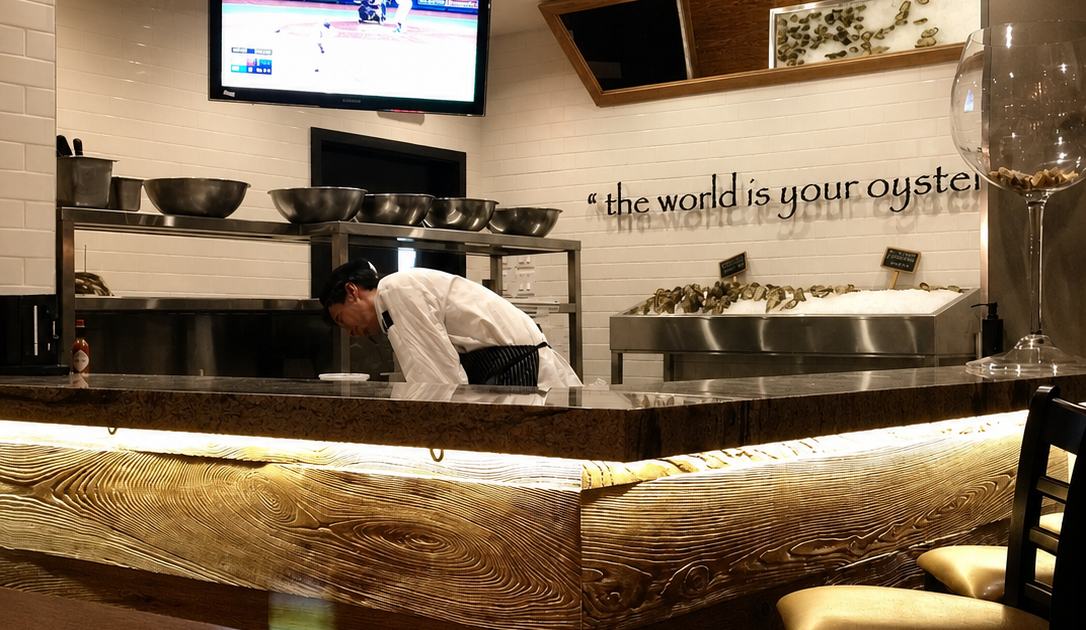
Description A curved bar as the centre of gravity, with dining that stays intimate even at full capacity. 93/160
H1 Merchants
Headings H1 ✓ · 1 H2 · 0 H3s
Heading Order ✓ correct order
Canonical https://jeffreypoon.com/projects/merchants/ self
Indexing index follow
X-Robots — not set
Word Count 79 words — thin
Int. Links In: 3 · Out: 5

OG Title Merchants — Jeffrey Poon Interior Inc. 38/60
OG Description A curved bar as the centre of gravity, with dining that stays intimate even at full capacity. 93/160
OG URL https://jeffreypoon.com/projects/merchants/
OG Type website
OG Site Name Jeffrey Poon Interior Inc.
{ } JSON-LD Schema 1 object ▸
Loading schema...
⬜ Images 7 images all ok ▸
Loading image audit...
OG Image
Title Office — Jeffrey Poon Interior Inc. 35/60
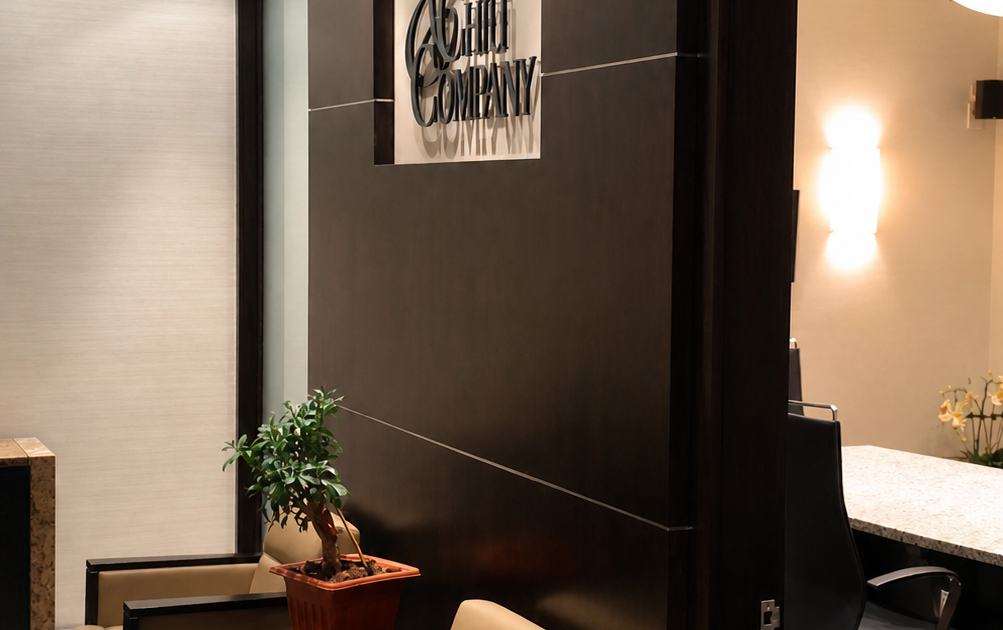
Description A reception sequence designed to slow visitors down — lounge, counter, and a corridor hung with artwork. 104/160
H1 Office
Headings H1 ✓ · 1 H2 · 0 H3s
Heading Order ✓ correct order
Canonical https://jeffreypoon.com/projects/office/ self
Indexing index follow
X-Robots — not set
Word Count 80 words — thin
Int. Links In: 3 · Out: 5

OG Title Office — Jeffrey Poon Interior Inc. 35/60
OG Description A reception sequence designed to slow visitors down — lounge, counter, and a corridor hung with artwork. 104/160
OG URL https://jeffreypoon.com/projects/office/
OG Type website
OG Site Name Jeffrey Poon Interior Inc.
{ } JSON-LD Schema 1 object ▸
Loading schema...
⬜ Images 7 images all ok ▸
Loading image audit...
OG Image
Title Patterson Hill — Jeffrey Poon Interior Inc. 43/60
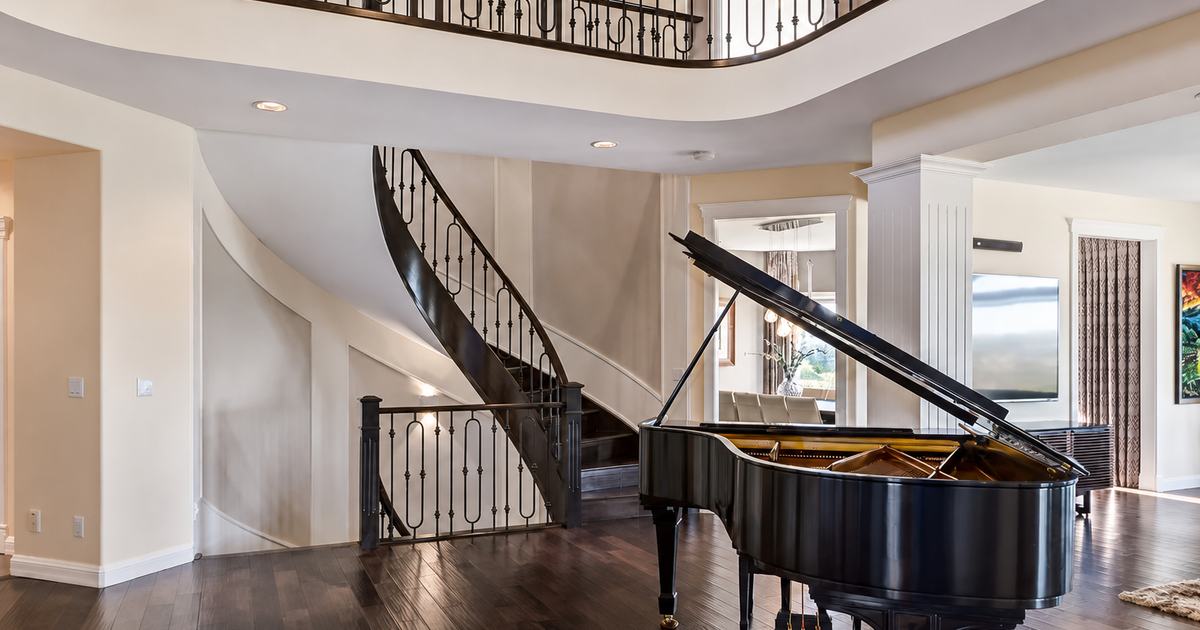
Description Formal rooms for entertaining: a library study, a grand piano in the living room, and an open kitchen that keeps the host in the conversation. 142/160
H1 Patterson Hill
Headings H1 ✓ · 1 H2 · 0 H3s
Heading Order ✓ correct order
Canonical https://jeffreypoon.com/projects/patterson-hill/ self
Indexing index follow
X-Robots — not set
Word Count 88 words — thin
Int. Links In: 3 · Out: 5

OG Title Patterson Hill — Jeffrey Poon Interior Inc. 43/60
OG Description Formal rooms for entertaining: a library study, a grand piano in the living room, and an open kitchen that keeps the host in the conversation. 142/160
OG URL https://jeffreypoon.com/projects/patterson-hill/
OG Type website
OG Site Name Jeffrey Poon Interior Inc.
{ } JSON-LD Schema 1 object ▸
Loading schema...
⬜ Images 11 images all ok ▸
Loading image audit...
OG Image
Title Pilkington — Jeffrey Poon Interior Inc. 39/60
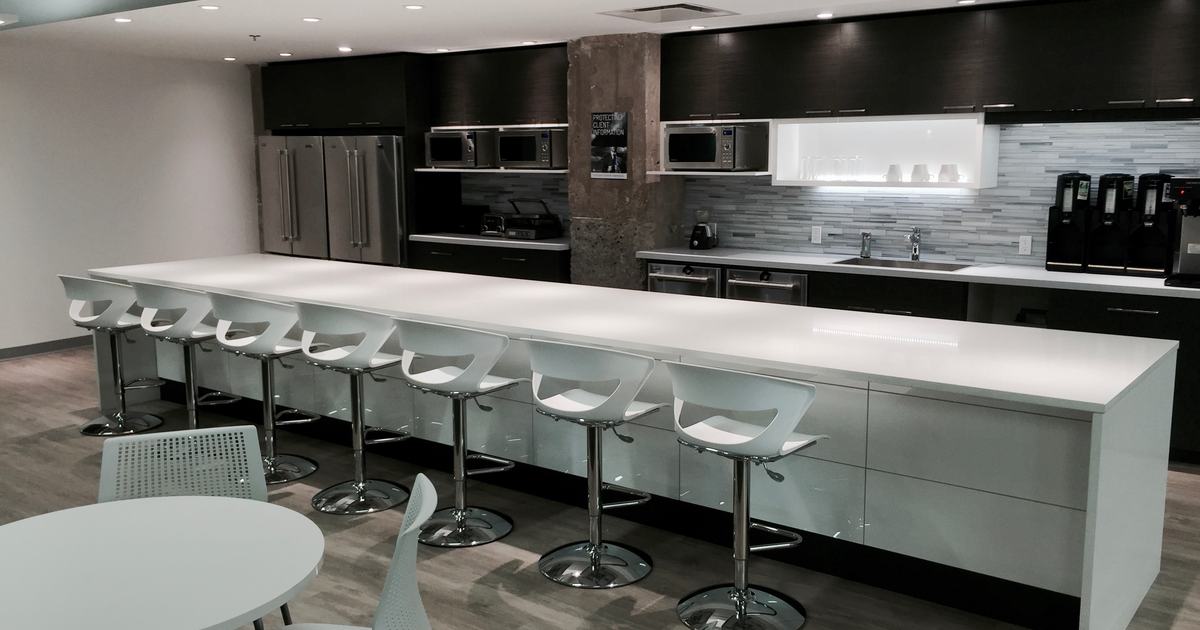
Description A startup's new floor in Calgary's historic Pilkington Building, planned around a central cafe bar and built to absorb rapid growth. 132/160
H1 Pilkington
Headings H1 ✓ · 1 H2 · 0 H3s
Heading Order ✓ correct order
Canonical https://jeffreypoon.com/projects/pilkington/ self
Indexing index follow
X-Robots — not set
Word Count 137 words — thin
Int. Links In: 3 · Out: 5

OG Title Pilkington — Jeffrey Poon Interior Inc. 39/60
OG Description A startup's new floor in Calgary's historic Pilkington Building, planned around a central cafe bar and built to absorb rapid growth. 132/160
OG URL https://jeffreypoon.com/projects/pilkington/
OG Type website
OG Site Name Jeffrey Poon Interior Inc.
{ } JSON-LD Schema 1 object ▸
Loading schema...
⬜ Images 11 images all ok ▸
Loading image audit...
OG Image
Title The Himalayan — Jeffrey Poon Interior Inc. 42/60
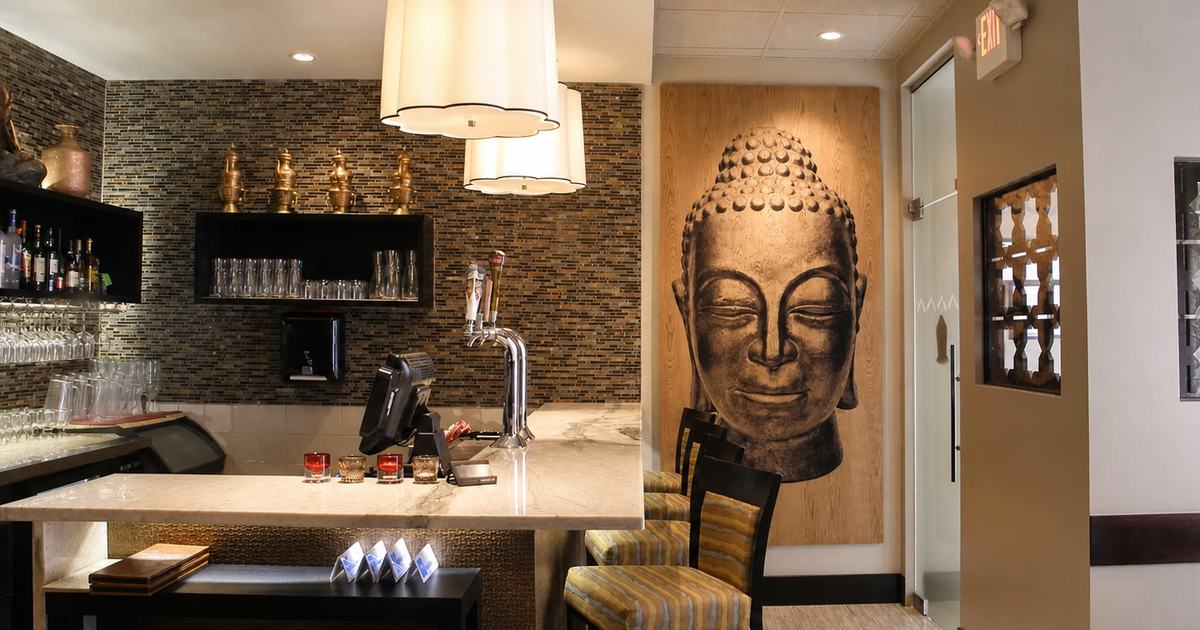
Description Arches, lanterns and a hand-painted mural give the restaurant a sense of place the moment you step in. 102/160
H1 The Himalayan
Headings H1 ✓ · 1 H2 · 0 H3s
Heading Order ✓ correct order
Canonical https://jeffreypoon.com/projects/the-himalayan/ self
Indexing index follow
X-Robots — not set
Word Count 81 words — thin
Int. Links In: 3 · Out: 5

OG Title The Himalayan — Jeffrey Poon Interior Inc. 42/60
OG Description Arches, lanterns and a hand-painted mural give the restaurant a sense of place the moment you step in. 102/160
OG URL https://jeffreypoon.com/projects/the-himalayan/
OG Type website
OG Site Name Jeffrey Poon Interior Inc.
{ } JSON-LD Schema 1 object ▸
Loading schema...
⬜ Images 7 images all ok ▸
Loading image audit...
OG Image
Title The Olive — Jeffrey Poon Interior Inc. 38/60
Description Situated within Calgary’s trendy Bridgeland, this project custom-fits an 1,883 square-foot unit inside the brownstone-inspired Olive townhouses. Early involvement allowed for complete floor plan optimization across all three levels. The layout cleanly delineates zones by floor, establishing a dedicated main-floor office and media space for client interaction, an open-concept second floor for daily living, and private bedroom suites on the third level. 455/160
H1 The Olive
Headings H1 ✓ · 1 H2 · 0 H3s
Heading Order ✓ correct order
Canonical https://jeffreypoon.com/projects/the-olive/ self
Indexing index follow
X-Robots — not set
Word Count 126 words — thin
Int. Links In: 3 · Out: 5

OG Title The Olive — Jeffrey Poon Interior Inc. 38/60
OG Description Situated within Calgary’s trendy Bridgeland, this project custom-fits an 1,883 square-foot unit inside the brownstone-inspired Olive townhouses. Early involvement allowed for complete floor plan optimization across all three levels. The layout cleanly delineates zones by floor, establishing a dedicated main-floor office and media space for client interaction, an open-concept second floor for daily living, and private bedroom suites on the third level. 455/160
OG URL https://jeffreypoon.com/projects/the-olive/
OG Type website
OG Site Name Jeffrey Poon Interior Inc.
{ } JSON-LD Schema 1 object ▸
Loading schema...
⬜ Images 15 images all ok ▸
Loading image audit...
OG Image
Title Tiger Tail — Jeffrey Poon Interior Inc. 39/60
Description A five-bedroom 1980s estate in the exclusive gated community of Southridge, Palm Springs, given a full refresh. 111/160
H1 Tiger Tail
Headings H1 ✓ · 1 H2 · 0 H3s
Heading Order ✓ correct order
Canonical https://jeffreypoon.com/projects/tiger-tail/ self
Indexing index follow
X-Robots — not set
Word Count 108 words — thin
Int. Links In: 3 · Out: 5

OG Title Tiger Tail — Jeffrey Poon Interior Inc. 39/60
OG Description A five-bedroom 1980s estate in the exclusive gated community of Southridge, Palm Springs, given a full refresh. 111/160
OG URL https://jeffreypoon.com/projects/tiger-tail/
OG Type website
OG Site Name Jeffrey Poon Interior Inc.
{ } JSON-LD Schema 1 object ▸
Loading schema...
⬜ Images 15 images all ok ▸
Loading image audit...
OG Image
Title Varsity — Jeffrey Poon Interior Inc. 36/60
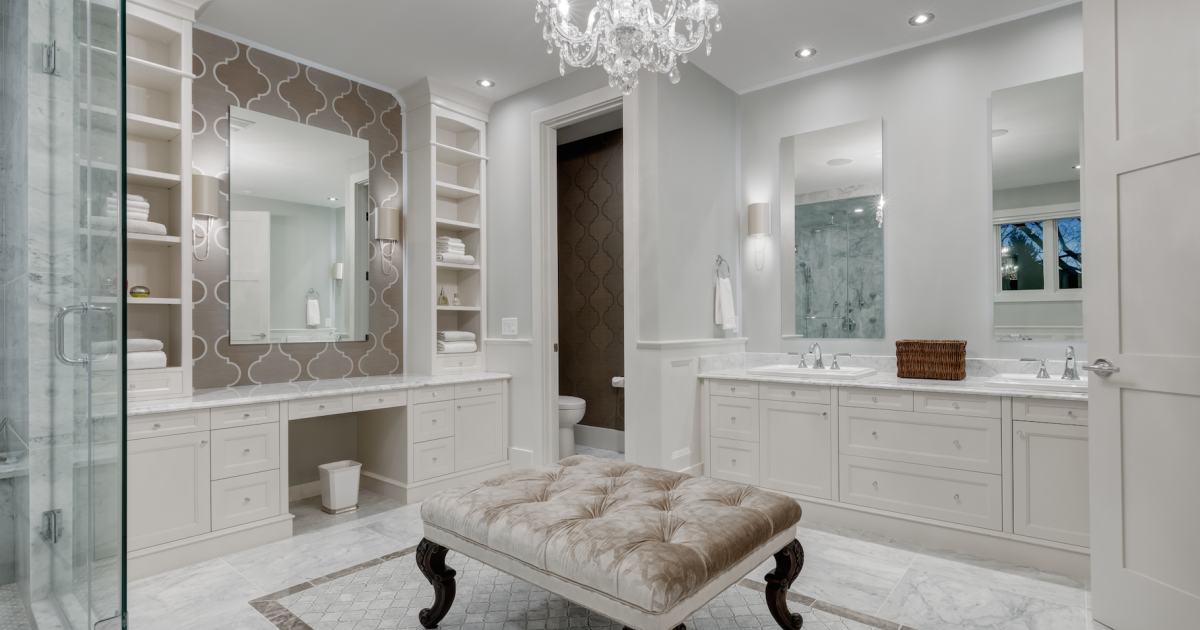
Description A contemporary kitchen and primary bathroom renovation, detailed to feel calm and uncluttered. 94/160
H1 Varsity
Headings H1 ✓ · 1 H2 · 0 H3s
Heading Order ✓ correct order
Canonical https://jeffreypoon.com/projects/varsity/ self
Indexing index follow
X-Robots — not set
Word Count 75 words — thin
Int. Links In: 3 · Out: 5

OG Title Varsity — Jeffrey Poon Interior Inc. 36/60
OG Description A contemporary kitchen and primary bathroom renovation, detailed to feel calm and uncluttered. 94/160
OG URL https://jeffreypoon.com/projects/varsity/
OG Type website
OG Site Name Jeffrey Poon Interior Inc.
{ } JSON-LD Schema 1 object ▸
Loading schema...
⬜ Images 3 images all ok ▸
Loading image audit...
OG Image
Title Windsor — Jeffrey Poon Interior Inc. 36/60
Description A custom home in St Andrew's Heights, Calgary, designed end to end — from empty lot and floorplans through renderings to the finished building. 143/160
H1 Windsor
Headings H1 ✓ · 1 H2 · 0 H3s
Heading Order ✓ correct order
Canonical https://jeffreypoon.com/projects/windsor/ self
Indexing index follow
X-Robots — not set
Word Count 113 words — thin
Int. Links In: 3 · Out: 5

OG Title Windsor — Jeffrey Poon Interior Inc. 36/60
OG Description A custom home in St Andrew's Heights, Calgary, designed end to end — from empty lot and floorplans through renderings to the finished building. 143/160
OG URL https://jeffreypoon.com/projects/windsor/
OG Type website
OG Site Name Jeffrey Poon Interior Inc.
{ } JSON-LD Schema 1 object ▸
Loading schema...
⬜ Images 27 images all ok ▸
Loading image audit...